

Gervais | 1 Bed · 1 Bath · 386 SqFt
The Gervais is on Sale! |
SPECIAL VALUE | NOW: $49,900!



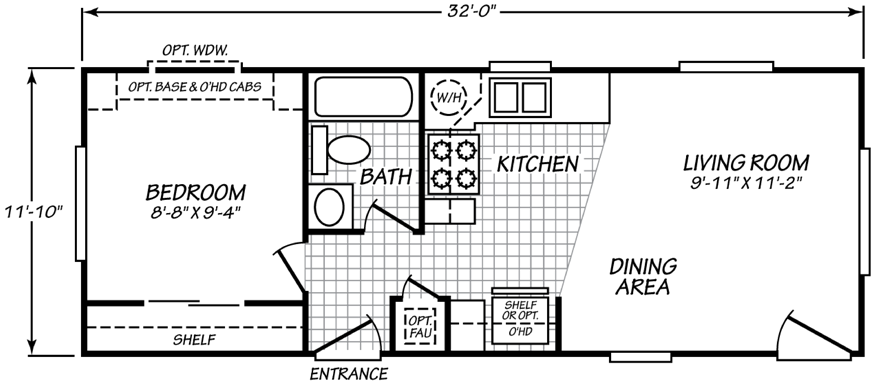
The Gervais model has 1 Bed and 1 Bath. This 386 square foot Park Model is available for delivery in Oregon, Washington, Northern California, and Idaho.

Limited-time price: $49,900. Limit one per customer. Price includes the Park Model only; freight, delivery, setup, A/C, sales tax, and options are additional. Contact a Park Model Specialist for details.

Gervais 3D Floor Plan
Gervais Virtual Tour
Gervais Photo Gallery*

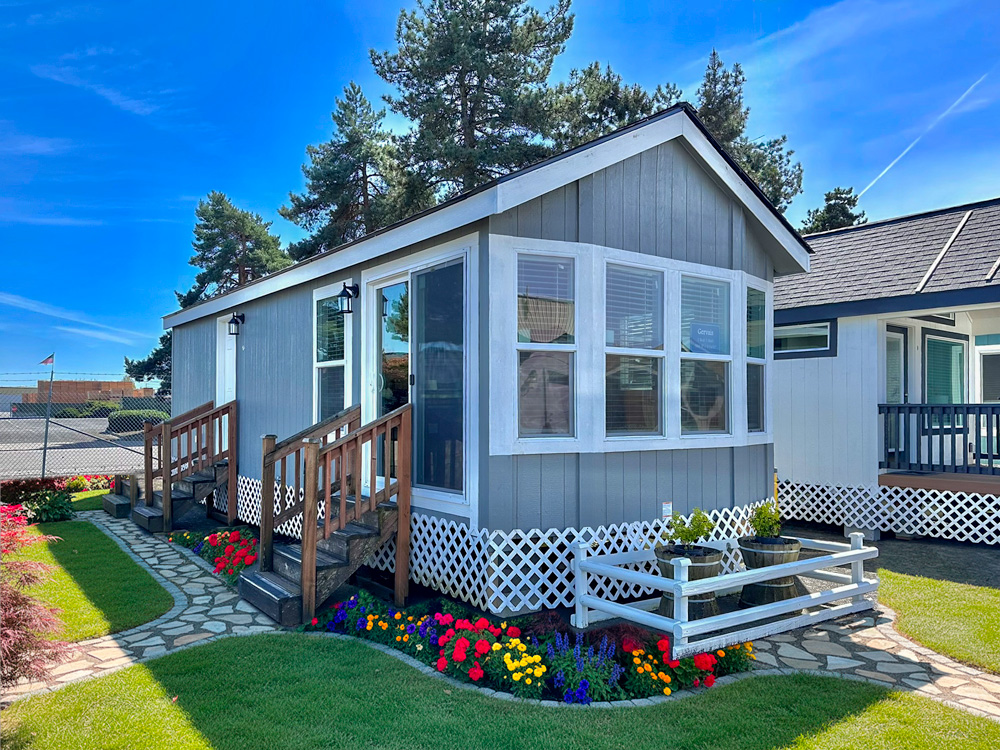








*Photos and renderings are for display purposes only and may contain upgrades and/or aftermarket additions.
Ask your Park Model Specialist about the other great features that come standard on the Gervais park model.
Share the Gervais
Standard Features
Cascadia Value Series |
GENERAL CONSTRUCTION
- Insulation: Ceilings/Walls/Floors – R21 ceiling, R11 sidewalls, R11 floors
- Window Type – Vinyl frame, dual glazed, Argon gas filled. Low E coating.
- Floor Joists – 2” x 6”; 16” On Center
- Exterior Siding Type – LP Smart Panel
- Exterior Window Trim – Fiber Cement
- Sidewalls – 2” X 4”; 16” On Center
- Shingles – Architectural
- Roof Venting – Ridge Vent Standard
- Standard Roof Load – 30 lb. with trusses 24” on center
- Main Entry Door – 36” fiberglass door.
- Eaves & Overhang – Nominal 12” Hitch end overhang. Nominal 6” sidewall eave. Flush rear end.
- Porches – Optional- bay windows not available on porches.
- Roof Pitch – 6/12. 2/12 in loft area.
- Bay Window – Optional
- Hitch-end exterior bay window trim. – Painted trim color.
FLOORING COVERING
- Carpet & Carpet Pad – Level 1 carpet and 3/8” 5# rebond pad
- Linoleum – Kitchen, bath and hall. Dining area varies per plan.
- Main Entry Floor Covering – Carpet
INTERIOR
- Window Sills & Trim – White panel surrounds with white trim on sides and top. Bottom sill is white bullnose MDF.
- Closet Shelves – Wire
- Tape & Texture Interior Wall Finish – Standard throughout. Ceiling to wall transition is caulked and painted.
- Interior Wall Paint – Sherwin Williams Alabaster. Flat Finish.
- Ceiling Paint – Sherwin Williams Alabaster. Flat Finish.
- Base Molding – 3-1/4” in lino areas.
- Interior Doors – White raised two panel.
- Door Trim – 2-1/4” white waterfall.
- Door Stops – None
- Door Handles – Round brushed nickel.
- Wardrobe Doors – White raised panel sliding doors
LIGHTING/ELECTRICAL
- Bedroom Lighting – Switched recept.
- Dining Room Lighting – Recessed LED can light.
- Kitchen Lighting – Recessed LED can lights.
- Exterior Lights – Black Coach
- Bathroom Lighting – Recessed LED can light (Bar light option on loft model)
- Wire & Brace For Ceiling Fan(s) – Optional
- TV/Phone Boxes – Rough In With Raceways – Not Wired – Optional
- Electrical Service Main Panel – Interior 50 amp panel box. 50 Amp pigtail. 100 amp option does not come with a pigtail- must be hard wired.
CABINETS
- Cabinet Type – Knotty Alder face frame with Knotty Alder doors and hidden hinges.
- Kitchen Overhead Cabinets – 30” tall with 1 adjustable shelf.
- Cabinet Hardware – Brushed nickel round knobs.
- Cabinet Drawer Guides and Cabinet Door Hinges – Standard drawer guides and door hinges
- Range Hood Overhead Cabinet – Standard
- Refer Overhead – Shelf
- Kitchen Drawers – One bank of drawers.
- Cabinet Crown Molding – Standard
- Bathroom Drawer Bank – Not available
- Countertop, Backsplash and Self Edge – Kitchen and Baths – Laminate
PLUMBING/HVAC
- Bathroom Tub/Shower – 54” Fiberglass
- Bath Sinks & Toilets – Oval China Sink; Elongated Toilet
- Bath Sink Faucets & Tub/Shower Faucets – Brushed Nickel Single Lever
- Bathroom Mirrors – Size varies per bath design.
- Towel Bar/Tissue Holders – Optional
- Kitchen Sink – Stainless steel; 50/50
- Kitchen Faucet – Single lever with side sprayer
- Plumb for Washing Machine – Optional
- Wire for Clothes Dryer – Optional. Electric dryer prep requires 100 amp service. Dryer vent hole not cut out by plant- homeowner must cut once they have their dryer.
- Shut-Off Valves – Optional on fixtures. Whole house not available.
- Exterior Water Faucet – Optional
- Heating System – Electric baseboard heaters. Location and size vary by model.
- Water Heater – 20 gallon electric.
WINDOW TREATMENTS
- Mini Blinds – 2” faux wood blinds. Loft windows and bath windows do not get blinds. No cornices or fabric.
- Vertical Blind on SGD – If SGD optioned in, it gets a vertical blind.
APPLIANCES
- Color – Stainless steel.
- Refrigerator – Minimum 18 cubic foot top/bottom.
- Range – 30” natural gas range. Comes with a ship loose propane orifice for customer install if necessary.
- Dishwasher – Optional. 12351L only available with 18” dishwasher.
- Microwave – Optional
- Range Hood – 30” stainless vent hood on cabinet.
- Fireplace – Electric fireplace optional.
advertisement